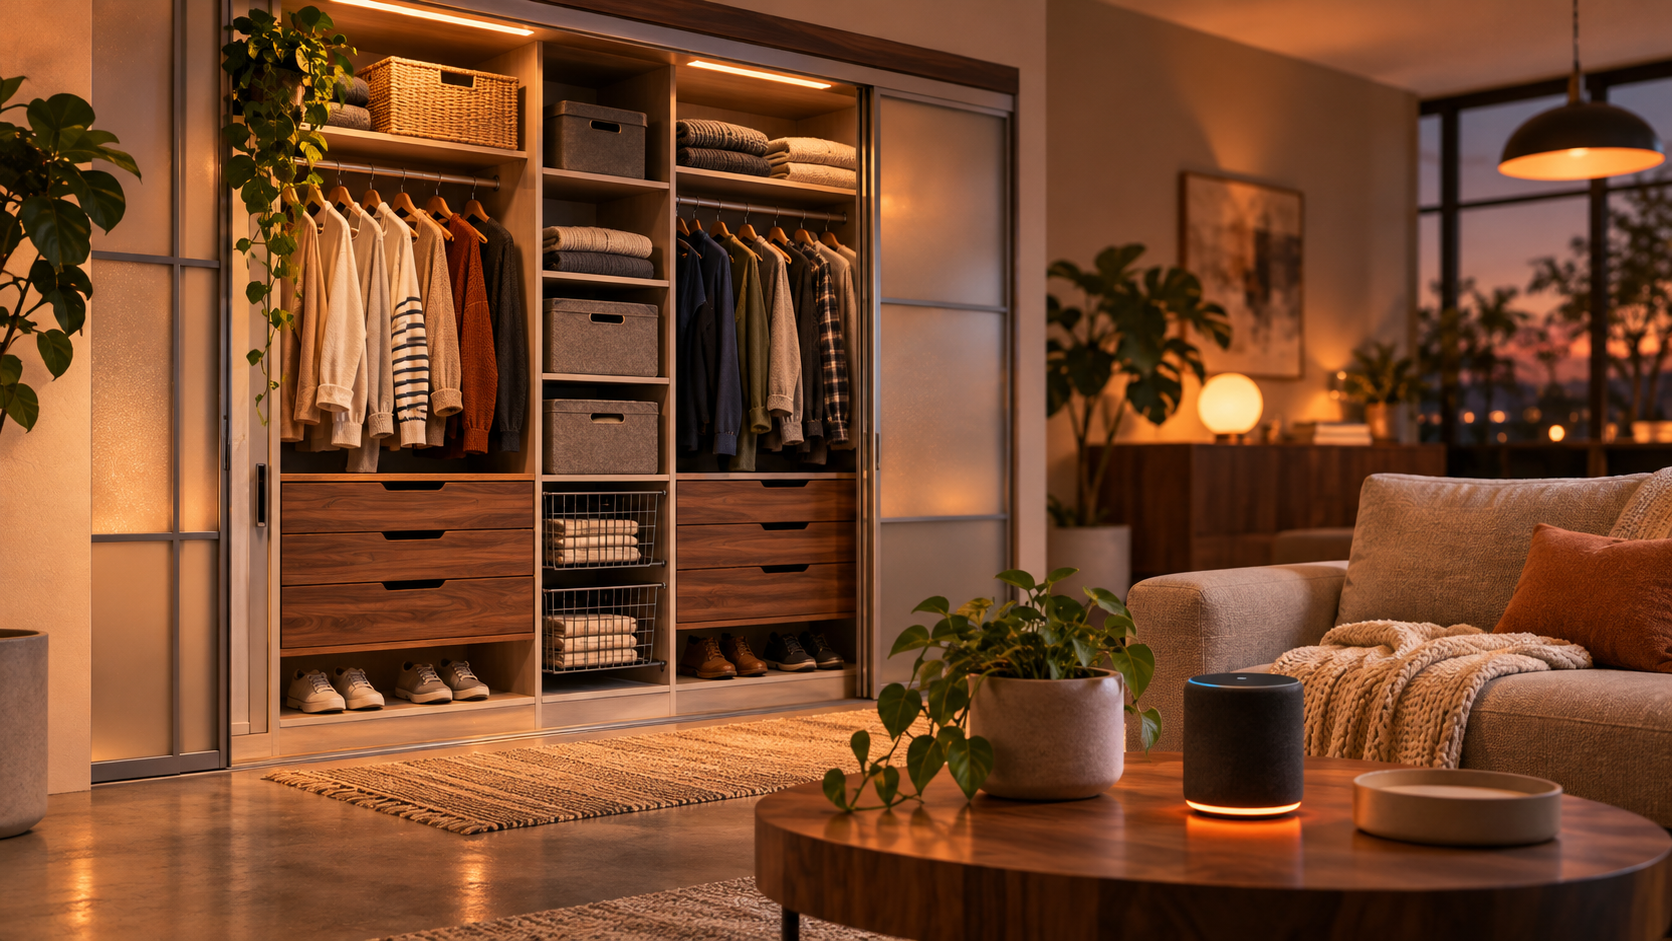
A shared bedroom closet can become difficult to use when two people have different clothes, schedules, storage needs, or ideas about tidiness. A well-planned closet organization system for shared bedrooms gives each person a defined place for everyday items while making room for shared supplies and seasonal belongings. The goal is not to fit the most accessories into the closet. It is to make the space easy to share, safe to use, and adaptable as needs change.
This guide explains what a closet organization system is, how to plan one for two or more occupants, and where practical upgrades such as lighting can help. It also covers trade-offs, limitations, and safety considerations. Product comparisons here are based on publicly available manufacturer information about systems such as IKEA BOAXEL and The Container Store’s Elfa, alongside general planning criteria: adjustability, storage type, installation requirements, and suitability for the room. Features and instructions can vary by product and location, so check current documentation before buying.
What is a closet organization system?
A closet organization system is a coordinated arrangement of storage components designed to use a closet’s available space. Depending on the product and layout, components may include shelves, hanging rails, drawers, baskets, shoe storage, and dividers. Systems may be wall-mounted, floor-supported, freestanding, or a combination. Some are modular, allowing components to be repositioned; others are built to a fixed layout.
For a shared bedroom, the system should do more than divide the closet in half. It should give each person an understandable and reasonably fair share, keep frequently used items accessible, and avoid blocking doors or pathways. A useful plan also accounts for items that do not belong to either person alone, such as spare bedding, laundry supplies, or shared luggage.
Start with the people and the closet
Measure before choosing components
Measure the closet’s width, depth, and height, then note door type and where the door swings or slides. Record fixed obstructions such as trim, shelving, a sloped ceiling, electrical outlets, pipes, or a baseboard heater. Measure the usable wall space rather than assuming the full opening is available. If the closet has hinged doors, check that drawers or baskets can open without hitting them.
Look at the surrounding room, too. A system that projects too far into a narrow bedroom can make movement awkward. In a rental, confirm which mounting methods are allowed. If you are unsure whether a wall can support a particular installation, identify the wall construction and get qualified help rather than guessing.
Make a simple inventory
Each person can list the clothing and belongings they expect to store there: long garments, shirts, folded clothes, shoes, bags, accessories, or sports equipment. Include approximate quantities and note items used daily versus occasionally. This prevents a common planning mistake: choosing attractive components first and discovering later that there is nowhere practical to hang dresses, store bulky sweaters, or keep school or work bags.
Inventory does not have to mean discarding belongings. It is a way to design around actual needs. If one person mostly hangs clothes and the other mostly folds them, identical layouts may be less useful than similarly usable but differently configured zones.
Agree on shared rules
Before installation, agree on which areas belong to each person and which are communal. Decide where laundry, spare linens, and occasional-use items will go. If one person has a changing schedule or needs early access, keep their most-used items easy to reach without requiring a light, drawer, or door to be operated near the other person’s bed.
Fairness does not always mean equal shelf count. Consider usable volume, reach, hanging length, and access. A high shelf may not be equally useful to someone who cannot comfortably reach it. When needs differ, label zones or use distinct colors or basket styles, but keep the visual scheme calm enough that the closet still feels like part of the room.
Choose a layout that suits both occupants
Divide by person, then by use
A left-and-right split is easy to understand, but it is not the only option. You can assign each person a vertical section, or divide a low-access zone by use, such as shared bedding on a top shelf and individual clothes below. A clear boundary—a narrow divider, separate baskets, or labeled shelves—helps prevent belongings from gradually spreading into the other person’s space.
Keep everyday items between comfortable reach heights where possible. Reserve higher shelves for lightweight, less frequently used belongings. Store heavier items lower, and avoid piling heavy boxes overhead. In a child’s room, put items children use within their reach while keeping anything unsuitable for them out of reach or secured as appropriate.
Match storage to clothing
- Hanging rails: Useful for garments that wrinkle or need to stay on hangers. A long-hang section can suit coats or dresses; shorter hanging sections can support shirts and trousers.
- Shelves: Flexible for folded clothing, hats, and bags. Dividers or individual bins can help keep piles from crossing into another person’s zone.
- Drawers and baskets: Useful for small items and clothing that is easier to fold. Confirm drawer depth and opening clearance before installation.
- Shoe storage: Choose a format that fits the shoes and does not obstruct the doorway. Keep damp or dirty footwear separate from clean clothing.
- Hooks: Convenient for frequently used bags or robes, but avoid overloading them or placing them where they snag clothing.
Plan some spare capacity. A completely full system is harder to maintain and leaves no room for seasonal changes or new belongings. If the closet cannot hold everything comfortably, consider a separate dresser, under-bed storage, or a different location for infrequently used items rather than forcing more components into a cramped space.
Compare system types and materials
Adjustable wall-mounted systems
Wall-mounted systems can make efficient use of vertical space and may allow shelves or rails to be repositioned. IKEA describes BOAXEL as a customizable storage system, while The Container Store describes Elfa as a modular closet solution with configurable components. These examples illustrate why manufacturer instructions matter: dimensions, compatible parts, load guidance, and installation methods are product-specific. Do not assume that components from different systems fit together or that a wall-mounted product is suitable for every wall.
The main trade-off is installation. Wall-mounted systems need appropriate attachment to the wall structure and correct installation. Some versions use wall standards or rails; others have different mounting arrangements. Follow the exact instructions for the model, including specified fasteners and load limits. If the wall type or installation is uncertain, consult a qualified installer.
Freestanding and floor-supported systems
Freestanding units can be easier to move or remove and may suit some rental situations. They can also take up more floor area, and their stability depends on the design, assembly, and how they are loaded. A freestanding unit is not automatically safer or more suitable simply because it is not wall-mounted. Follow the manufacturer’s anchoring guidance, especially in homes with children.
Wood, metal, and fabric components
Metal components can offer a light, open appearance and adjustable layouts. Wood or engineered-wood shelves may create a warmer, furniture-like look. Fabric bins can soften the visual effect and contain small items, but they are less suited to heavy loads and can make contents harder to see. Consider cleanability, moisture exposure, edge finish, and the weight of the items—not just color or style.
For an eco-conscious choice, first consider whether the system can be adapted, repaired, or reused if the household changes. Check manufacturer information for material composition, recycled content, and sourcing claims; do not treat a broad “green” label as proof of a particular environmental benefit. Reusing sound shelves or containers may be preferable to replacing everything, provided the components are safe and compatible.
Practical steps for planning and installation
- Measure and sketch. Draw the closet opening and walls, mark obstructions, and write down the dimensions. Include the space needed to open doors and drawers.
- Inventory belongings. List each person’s hanging, folded, shoe, and accessory needs. Identify shared and seasonal items separately.
- Set zones. Assign each person a clear area and decide how shared items will be stored. Check that both zones are useful, not merely equal on paper.
- Select components. Choose rails, shelves, drawers, or baskets to match the inventory. Check that all pieces are compatible within the chosen system.
- Review instructions and limits. Confirm installation method, required tools, wall compatibility, stated load limits, and any anchoring requirements in the manufacturer’s current documentation.
- Install and test access. After installation, check that doors and drawers open fully and that shelves do not block lighting or ventilation. Do not load the system beyond its stated limits.
- Try the layout before finalizing labels. Use the arrangement for a short period, then adjust shelf positions or baskets if daily routines reveal a problem.
For systems that require drilling, locate utilities in the wall before making holes. A stud finder can help identify framing, but it does not guarantee that a location is clear of wires or pipes. Follow the tool and installation guidance, and use a qualified professional when the wall or wiring situation is uncertain.
Lighting, atmosphere, and smart-home considerations
A closet is easier to use when its contents are visible. Start by checking whether existing room lighting reaches the closet. If not, consider a suitable battery-powered or plug-in light designed for the location. A motion-activated light can be convenient when hands are full, while a simple switch may be more predictable for people sharing a room or sensitive to light at night.
Smart lighting can support routines, such as dimmer evening illumination, but it is not a substitute for safe wiring or suitable fixtures. Check the product’s installation and placement requirements, particularly near clothing and other combustible materials. Avoid placing hot or unsuitable lights where fabric can touch them. If adding hardwired lighting, use a qualified electrician where required.
To reduce disturbance between occupants, consider a focused light inside the closet rather than turning on a bright ceiling light. Check whether an automatic sensor triggers when someone moves in the room or opens a nearby door; an overly sensitive sensor can wake a sleeping roommate. Keep controls understandable so either person can turn the light off without relying on an app or voice assistant.
Closet planning also relates to wider bedroom comfort. A thermostat schedule may support a comfortable room temperature, but it does not control closet conditions directly. Avoid storing delicate items in places affected by heat, dampness, or poor ventilation. If a closet smells musty or has visible moisture, address the source rather than covering it with fragrance or adding storage that blocks airflow.
Pros and cons of a system in a shared closet
Potential benefits
- Clear personal zones can reduce mix-ups and make it easier to return items to their places.
- Adjustable components can adapt when clothing needs or household arrangements change.
- Purpose-matched storage can improve access to frequently used items and make better use of vertical space.
- A planned layout can create a calmer visual impression and reduce reliance on extra furniture in the bedroom.
Potential drawbacks
- Good systems may require careful measuring, compatible accessories, and installation work.
- Wall-mounted designs may be unsuitable for some wall types or rental rules without permission or professional help.
- More compartments can encourage storing more belongings rather than making the closet easier to use.
- Fixed dimensions and proprietary components can limit future changes or replacement options.
- A layout that works for one person may not suit another person’s reach, routines, or clothing mix.
Limitations and common mistakes
A closet system cannot create space that the room does not have. If the closet is very small, contains fixed mechanical equipment, or has an awkward shape, a full modular build may not be practical. In that case, a few well-sized shelves, a compact rail, and clear bins may work better than a complex installation.
Do not choose a system based only on a product photo or an advertised configuration. Real closets have different dimensions and obstacles. Confirm the exact measurements of every component, including how far it projects from the wall. Do not assume a stated shelf capacity applies to a different bracket, wall, or installation method.
Other common mistakes include giving both people identical layouts despite different needs, placing heavy items overhead, leaving no space for laundry or seasonal items, and installing drawers where the door prevents them from opening. Avoid storing damp clothing in closed containers. If a closet has ongoing dampness or mold, seek appropriate building or health advice rather than treating organization as the solution.
Concise Q&A
Should a shared closet be split exactly in half?
Not necessarily. Aim for fair, practical access. One person may need more hanging space while another needs more shelves. Discuss the difference and make the boundaries clear.
Are wall-mounted systems better than freestanding units?
Neither is best for every room. Wall-mounted systems can use vertical space efficiently but depend on suitable walls and correct installation. Freestanding units may be easier to relocate but use floor space and may require anchoring.
What should go on the highest shelf?
Use high shelves for lightweight belongings that are not needed daily. Keep heavy or frequently used items at an accessible height, and use a stable step stool when needed rather than climbing on furniture.
Can smart lighting improve a shared closet?
It can make contents easier to see and may reduce the need to light the whole bedroom. Choose a suitable fixture and sensor behavior, and make sure either occupant can control it easily.
Sources and safety note
Product examples and comparison criteria were checked against public manufacturer information for IKEA BOAXEL and The Container Store Elfa; consult each manufacturer’s current product pages and installation documents for exact components, dimensions, compatibility, and load guidance. For furniture stability and anchoring considerations, the U.S. Consumer Product Safety Commission provides consumer guidance on furniture tip-over prevention. Requirements and product availability can differ by country.
Safety and informational disclaimer: This article is general planning information, not structural, electrical, or building-code advice. Follow the instructions for the exact product and local requirements. For uncertain wall conditions, electrical work, or installation involving heavy loads, consult a qualified professional. Never exceed manufacturer load limits, and secure furniture as directed, particularly where children may be present.
A better shared closet starts with agreement
The most effective closet organization system for shared bedrooms is the one that fits the room and the people using it. Measure first, inventory what needs to be stored, agree on personal and shared zones, and select components that support everyday routines. Add lighting only where it improves visibility without disturbing the other occupant. A straightforward, adaptable layout is often easier to live with than a crowded system filled with accessories.